Garmin Aviation Mechanical Engineering Intern
May 2026 — Aug 2026

Summary
Designed servo test fixtures for DO-160 environmental certification, redesigned the factory's dyno test fixtures to fix recurring clamp, corrosion, and bearing failures, and designed fixtures and assembly tools to support production.
Disclaimer: The images below were approved by my manager for public use.
Servo Test Fixtures
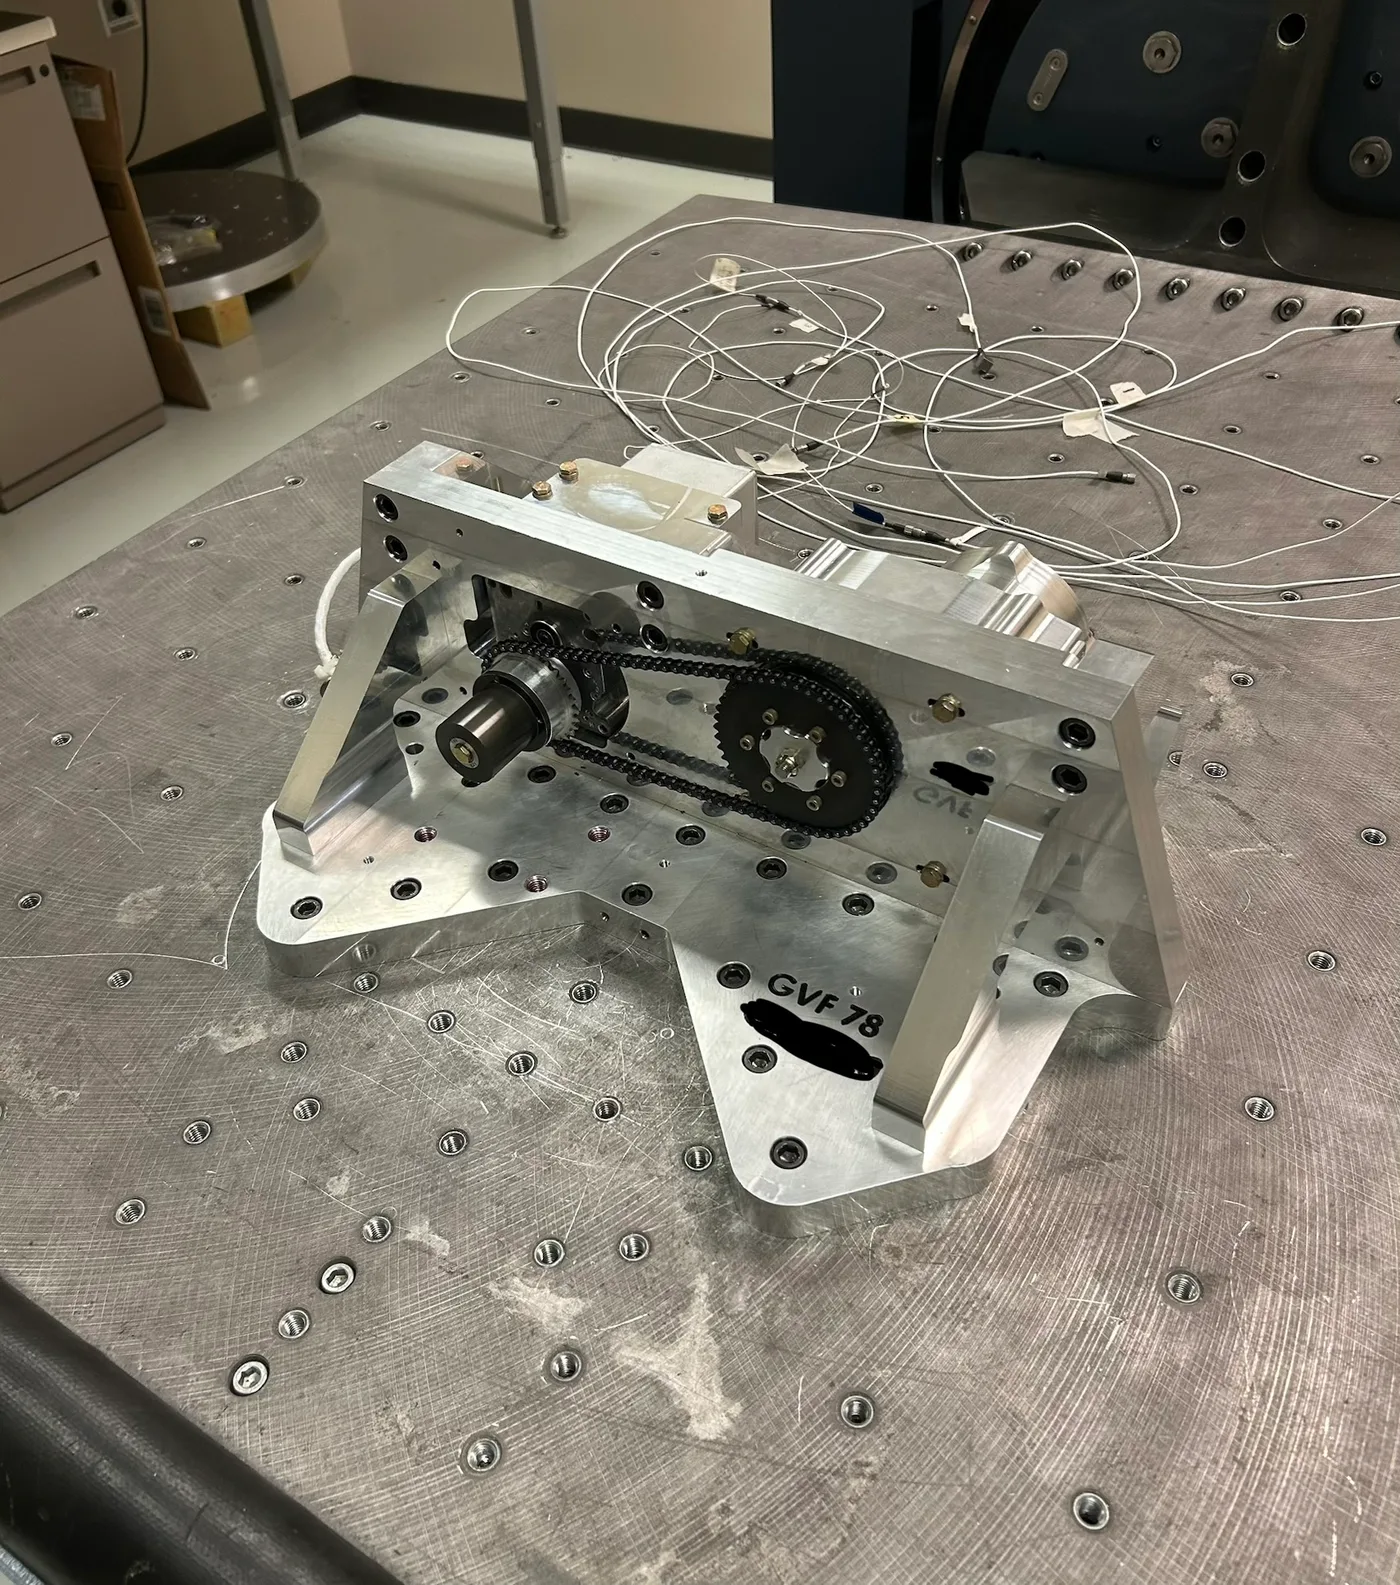
My first project was designing fixtures for servo testing to certify them in DO-160 testing. I was tasked with designing fixtures to support sections 4, 5, 7, and 8 as well as additional electrically related sections. Sections 4 and 5 are heat and humidity while 7 and 8 are shock and vibration. I learned a lot about how these tests are run and also helped run some of the vibration lab tests and heat tests.
I ended up designing 1 main metal fixture to support vibration and shock testing, and then designed 2 derivative fixtures out of Delrin for heat, humidity, and EMI. I chose to make separate fixtures for sections 4 and 5 because I did not want my fixture to act as a thermal reservoir or have induced magnetic fields during EMI tests.
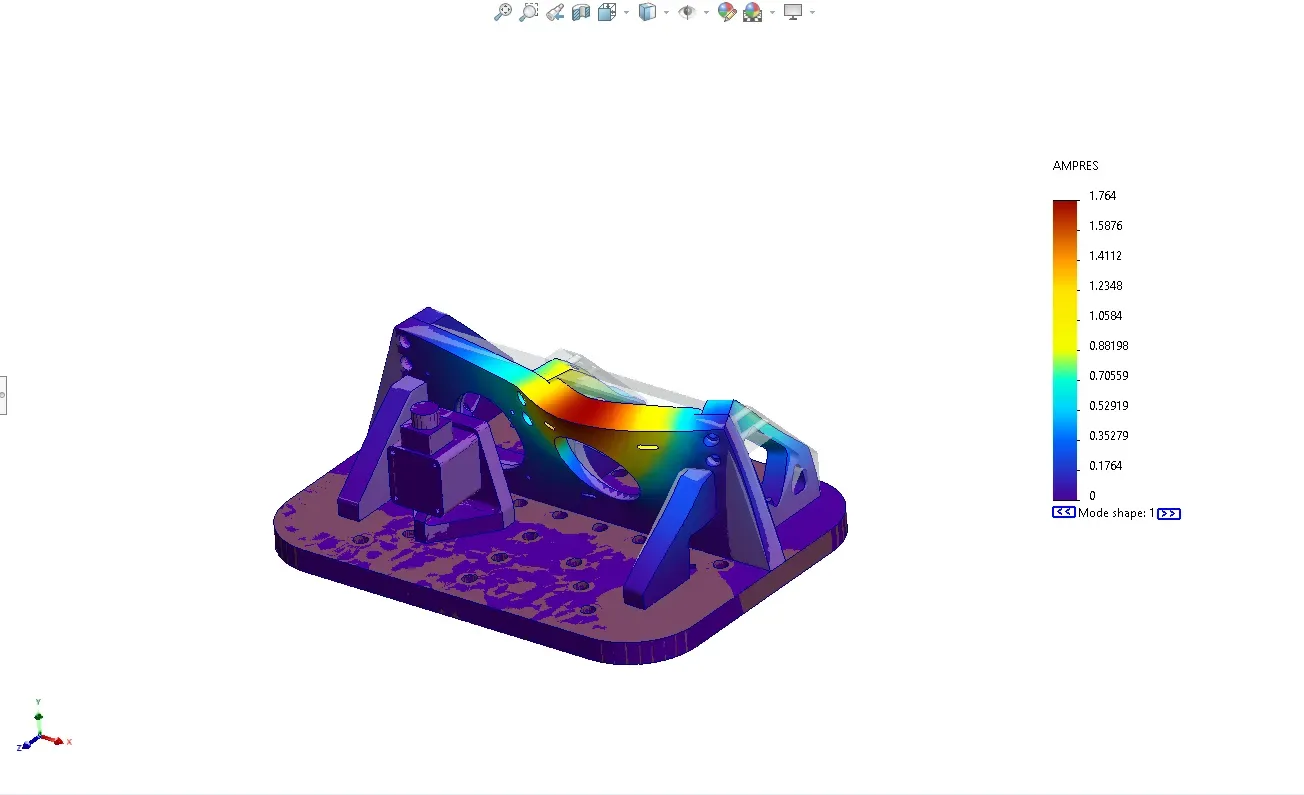

Additionally, I ran a frequency analysis in SolidWorks to ensure that my fixture was not adding additional resonance to the system below the test curve, and also validated previous engineering choices in older fixtures. I later tested my vibration fixture on our vibration tables to check the accuracy of my resonance analysis. I found that my fixture followed the predicted modes closely, with the first mode being 1625 Hz in the simulation and 1620 Hz on the vibe table.
Dyno Test Fixture Redesign
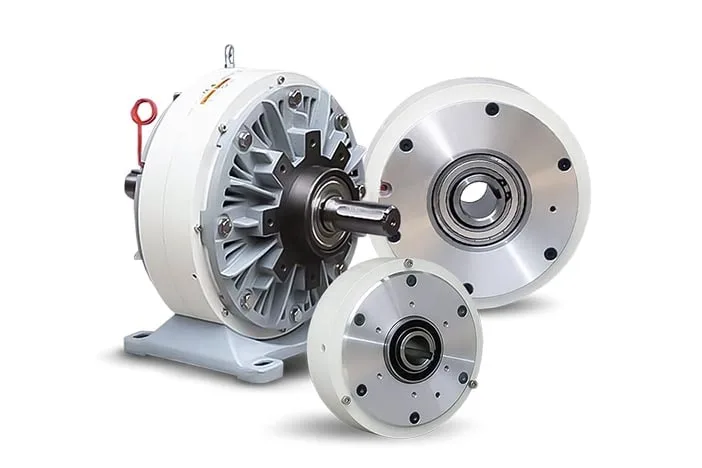
I also redesigned the dyno fixtures in our factory with SolidWorks to improve the ergonomics and reliability. The main problems with the previous design were: technicians were breaking handles, clamps were failing constantly, there were corrosion problems, and bearings were shifting out of their mounts.
The first parts I updated were the clamps. These parts were failing weekly and occasionally daily due to the threads shearing off from wear and overload. In fact, underneath the clamps we were able to find piles of brass dust from the threads wearing down over time. To fix this problem, I changed the clamp material from brass to an aluminum bronze so that we would get a stronger material while still keeping the friction low. I also added helicoils to the threaded parts so that we could reduce wear. I validated these changes by doing hand calcs and proof loading them to see the change in yield.
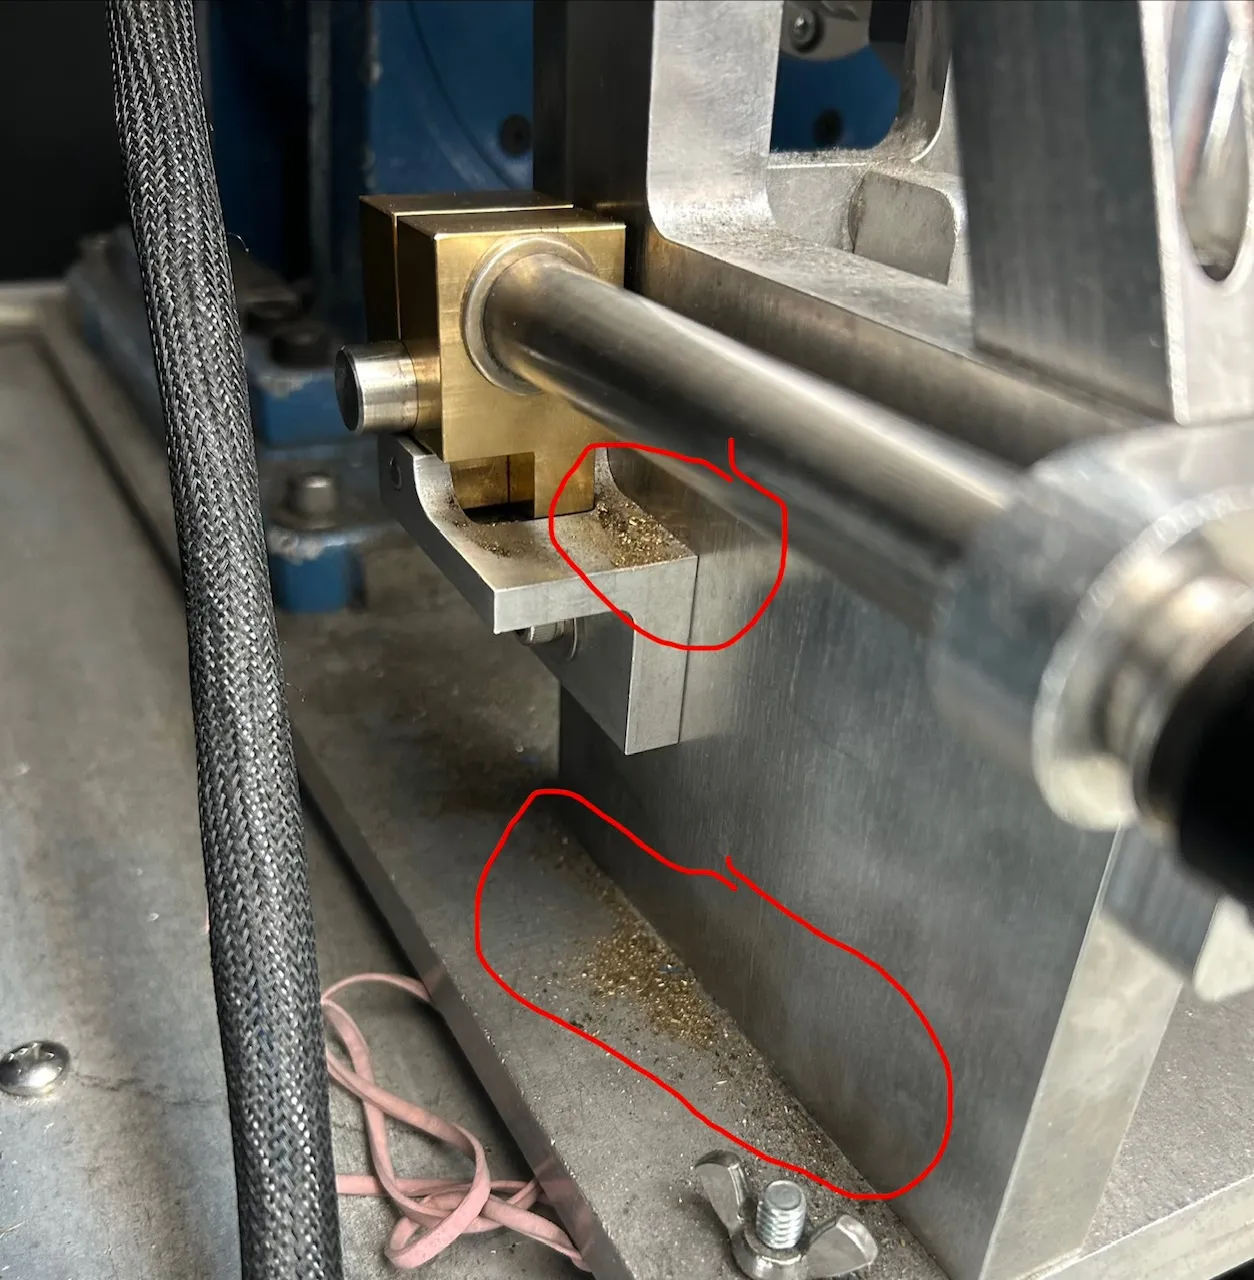
For the corrosion and bearing problems, I solved these by designing “rain covers” that sit over the parts with the most corrosion to direct the water away. I believed this was a better change than replacing all parts that could corrode with a different material, because the covers eliminated the problem and were much cheaper and easier to install. For the bearing problem, the previous design had no constraints, so over time the bearings would slip out of their mounts. To fix this, I added a shoulder and snap ring to retain the bearings and prevent them from walking away.
Secondary Operation Fixture Design
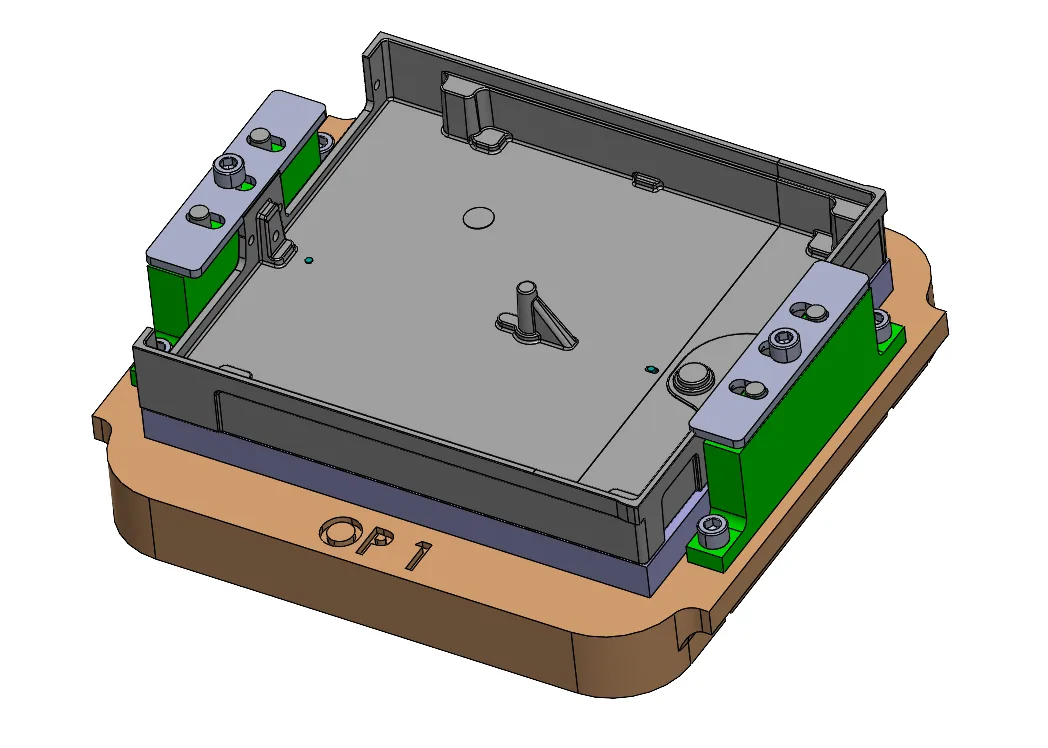
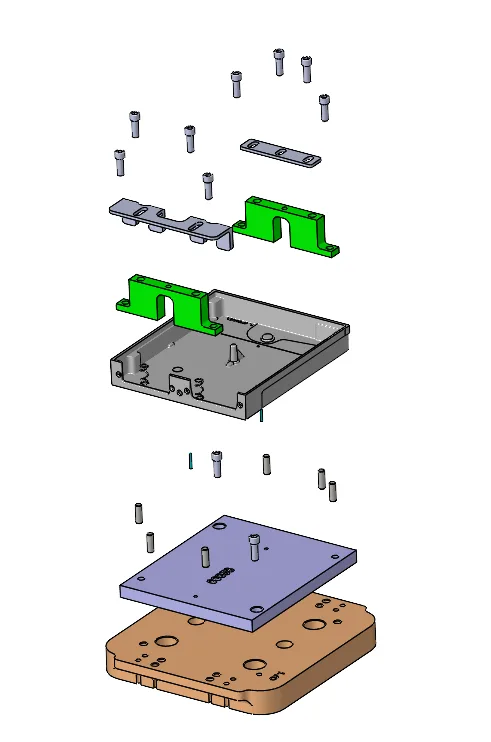
I designed a set of 4 fixtures to help support our casting suppliers with secondary operations. I worked with our machine shop lead to determine part orientations and which operations to machine in each setup. This helped balance the workload evenly across human and machine time. The design of these fixtures involved figuring out how to hold each part and leave clearance for tools to complete their operation. Each fixture uses a set of 2 clamps that are shared between the 4 configurations to help minimize unique parts, and alignment pins are used to locate both the cast parts and each fixture part relative to the machine.
One thing I learned a lot about in this project was interacting with outside suppliers to figure out their machine capabilities and adapting my designs to fit their processes.
GSA 28 CMM Data Analysis and Inspection Gauge Design
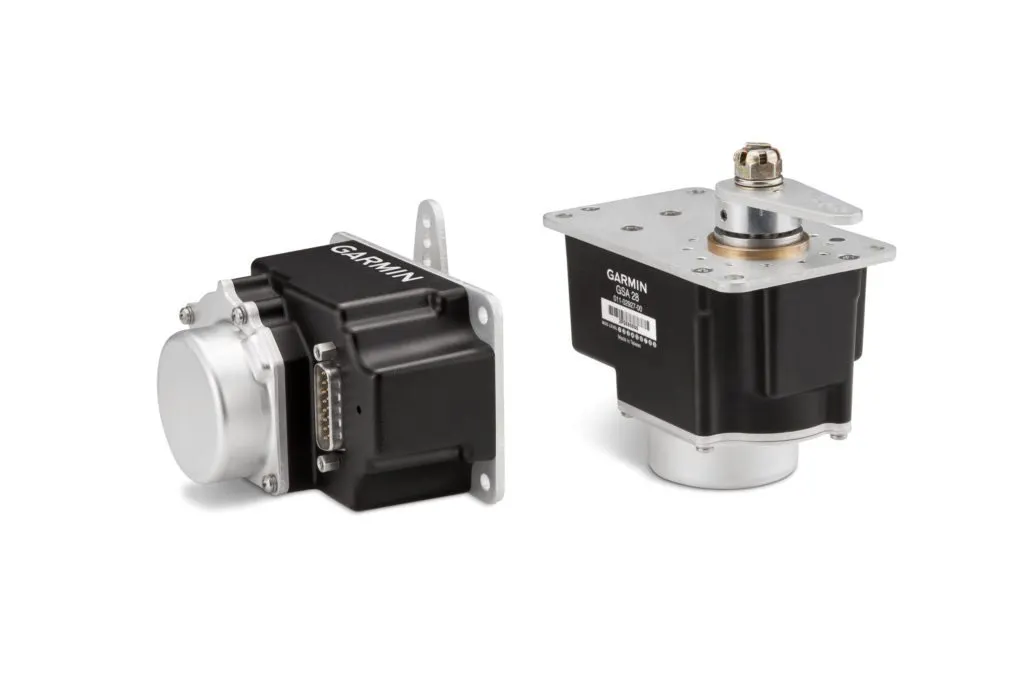
A recurring issue was parts being shipped in from our suppliers and our inspection team finding them to be out of tolerance. Specifically, a large percentage of the GSA 28 output shafts were coming in out of tolerance. I used Excel and over 12 CMM reports to create visualizations of our tolerance zones overlaid with the measurement data to find patterns and potential causes for the failed parts. With this, I was able to visualize and calculate how much higher our yield rate would be if we increased the tolerance zone.
Additionally, I designed an inspection gauge to check the tolerances on the GSA 28 shaft. I did a tolerance analysis to figure out what dimensions and tolerances to use in my gauge to be able to catch the bounds of the parts. This taught me a lot about GD&T and how a tolerance stackup builds in gearboxes.
Testing Activities
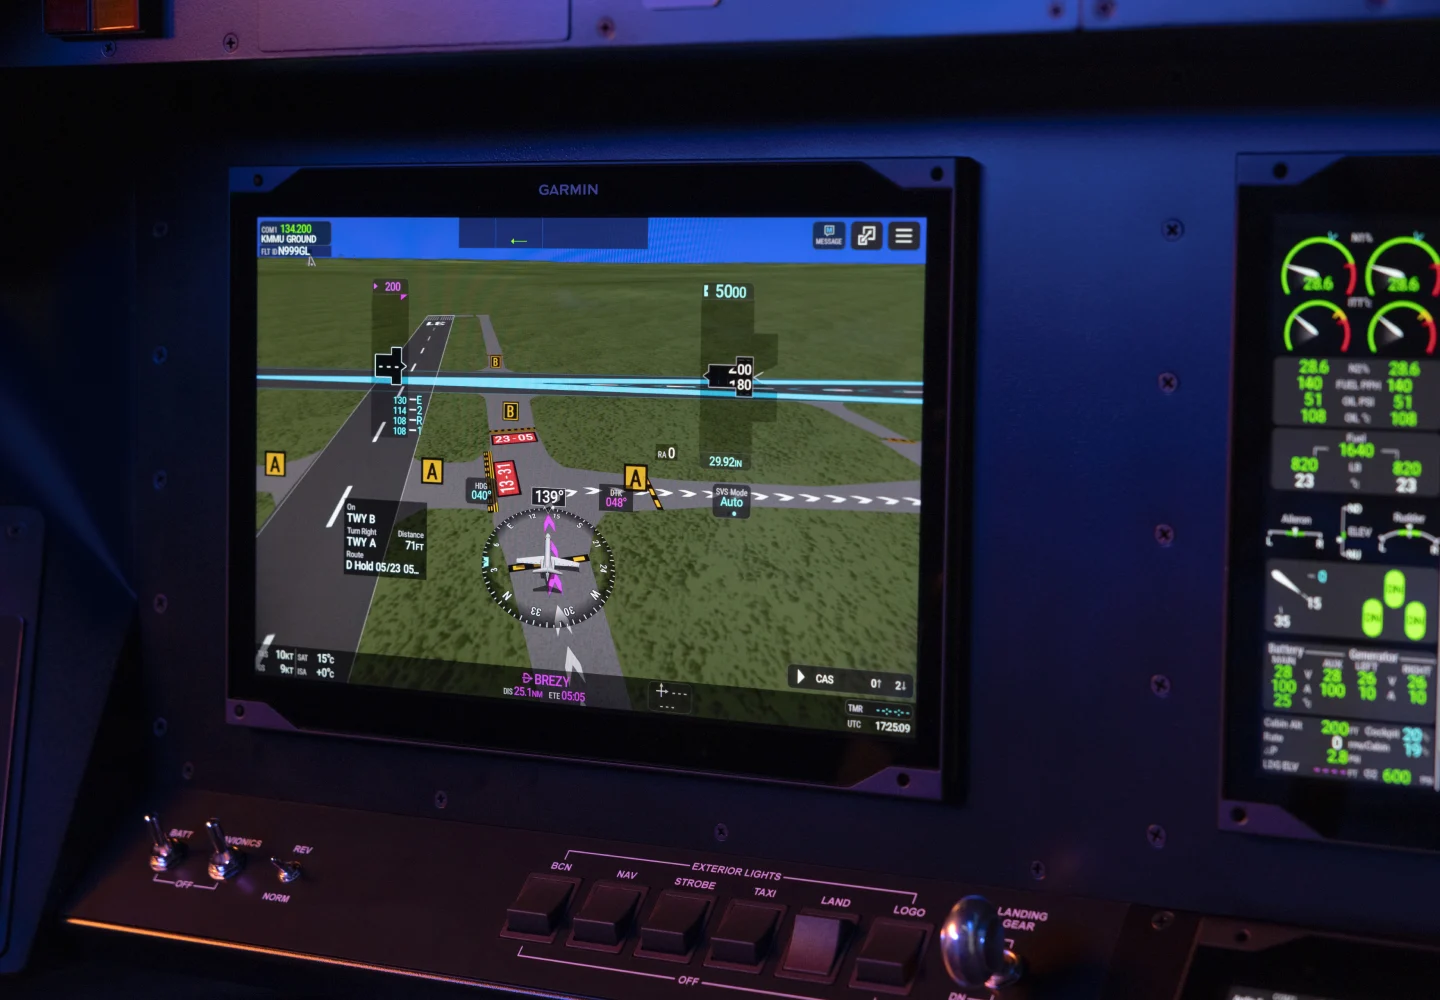
I ran TSO cold testing on Garmin’s G3000 Prime 14” and 7” displays to validate a new adhesive used in the display stackup. To do this, I programmed a Tenney chamber to follow the test temperature profile documented in DO-160 and then inspected each display to find defects. I compared this with an ambient report to see changes caused by the cold test.
I also conducted ripple testing on our 14” and 7” displays at hot, cold, and ambient temperatures to ensure the displays still functioned correctly after hot and cold baking. I accomplished this by bringing the displays to a steady temperature and then pressing on the displays in a grid to validate that no ripples or distortions were forming in the screen.
In addition to testing them, I also disassembled each display to swap out their power modules, which taught me a lot about how the displays are put together.
Miscellaneous Fixture And Gauge Design
Throughout the summer, I also supported smaller efforts to design tools and gauges to help the assembly or inspection of various products.
-
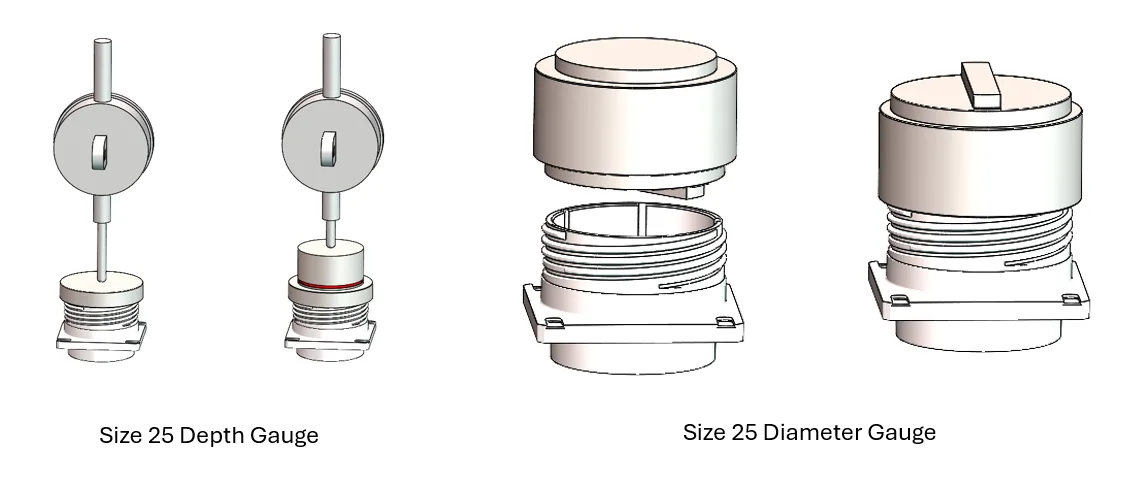
I designed a Go/No-Go Gauge for 4 different sizes of circular connectors to check diameter and depth. This design involved analyzing the engineering drawings for the connectors and figuring out what the upper and lower bounds of each diameter and depth were and then using those to drive the dimensions of the gauges. These bounds help make sure the go gauge only works with parts within tolerance and the no-go gauge correctly eliminates bad parts. I also created engineering drawings to release each of these parts to our machine shop for manufacturing and inspection.
-
I designed and 3D printed an assembly tool that helped assemble a new controller. This was driven by a need to guide technicians with a tool that was intuitive to use without excessive written instructions. This tool used the features on each part to help align the tool to the assembly.